
Prefabricated buildings
Durable, energy-efficient buildings in less time
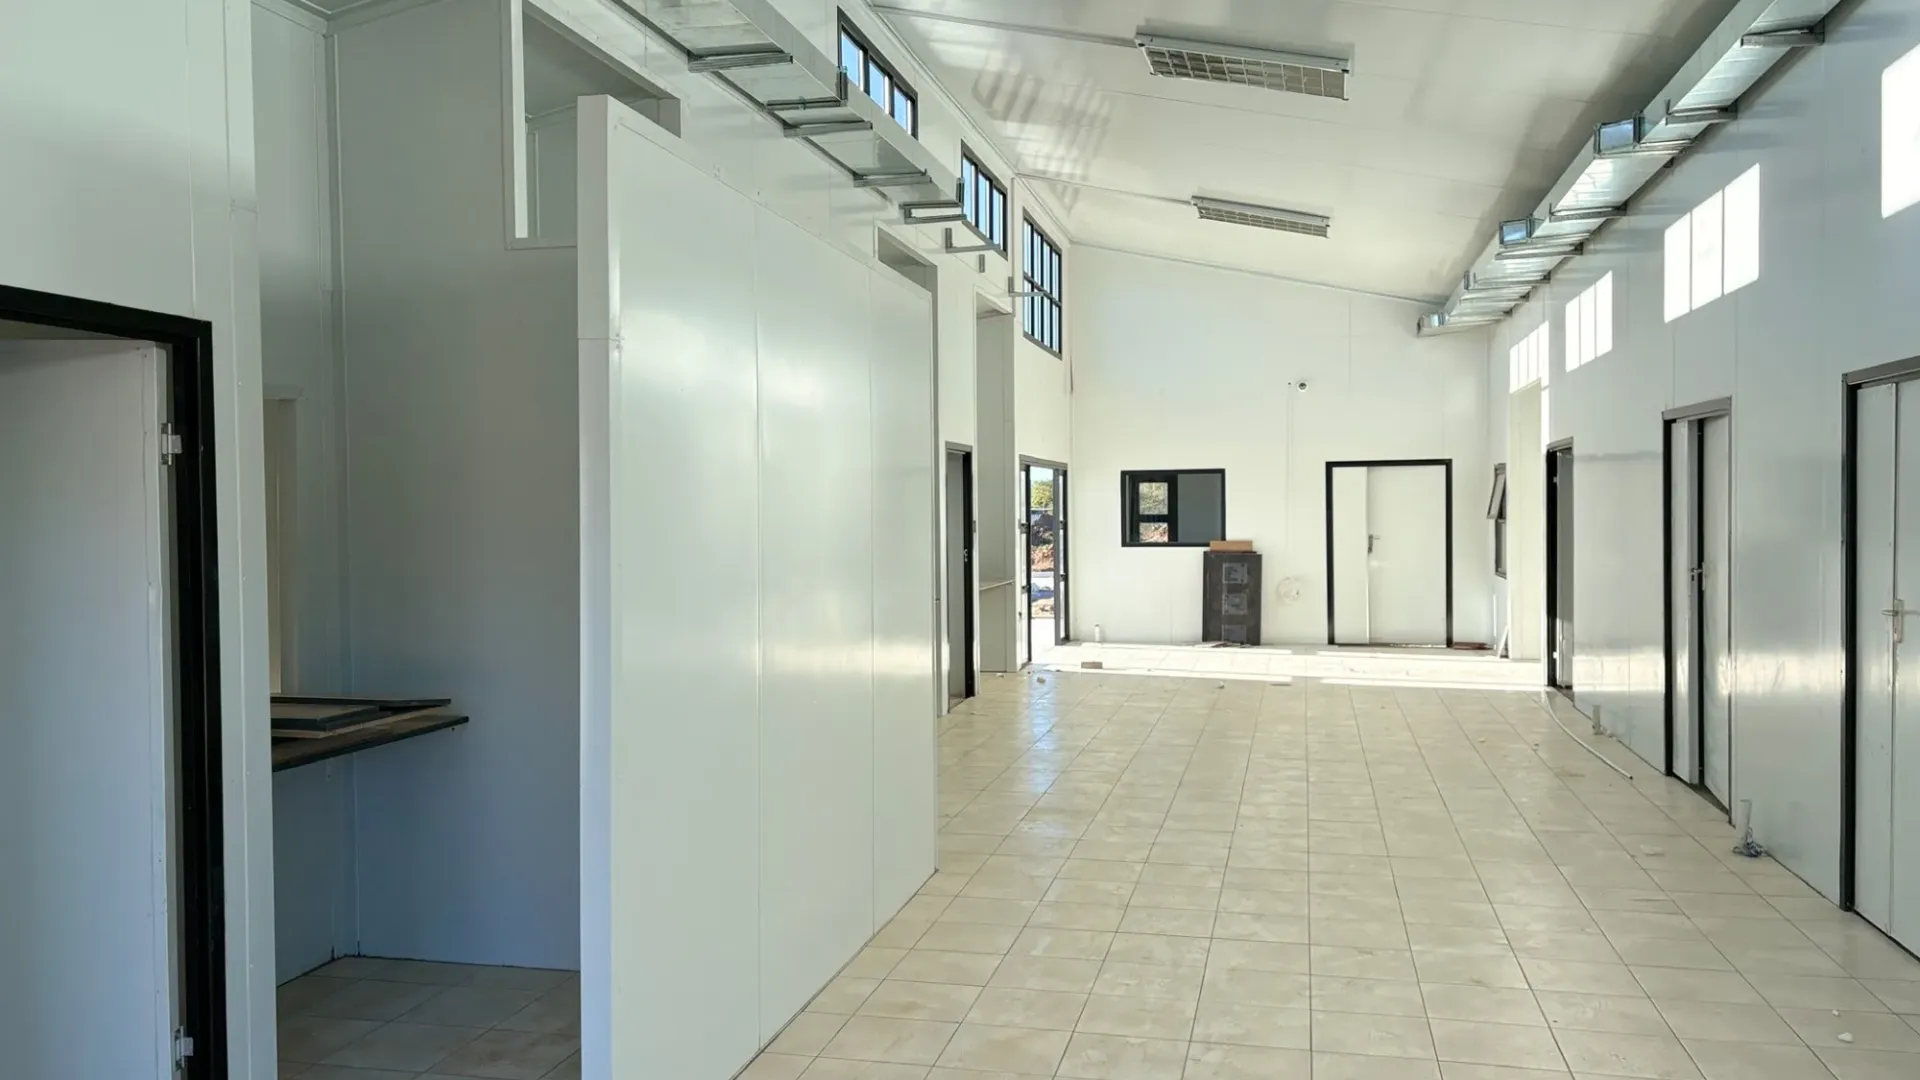
Prefab buildings give you a solid, insulated structure for a fraction of the build time of brick and mortar, in almost any size or layout.
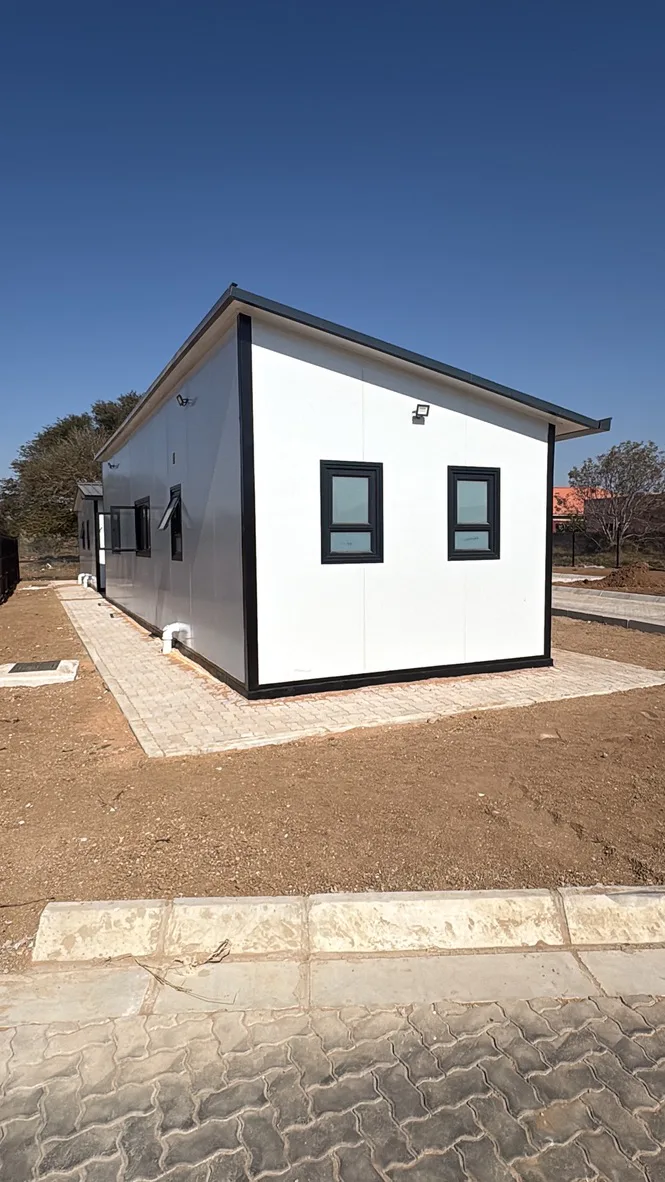
We handle the whole project, from slab to roof sheeting: site establishment, foundations, the structural insulated panels and finishes. Our structural insulated panels are the structure: they form the walls and carry the building, with nothing else to erect. Because we manufacture these panels ourselves, we control quality and lead times from start to finish.
- Ideal for larger spaces, typically over 60 to 80 square metres
- Built on a concrete foundation for a semi-permanent structure
- Insulated panels keep heating and cooling costs down
- Fully customisable layouts
Benefits
Why choose a prefab building?
Energy efficient
The insulation is built into every structural panel, keeping the building comfortable and running costs low.
Quick to build
The structural panels are made off site, so construction on site is faster and less disruptive.
Long lifespan
Quality steel and panels stand up to South African weather for years of reliable use.
Any layout
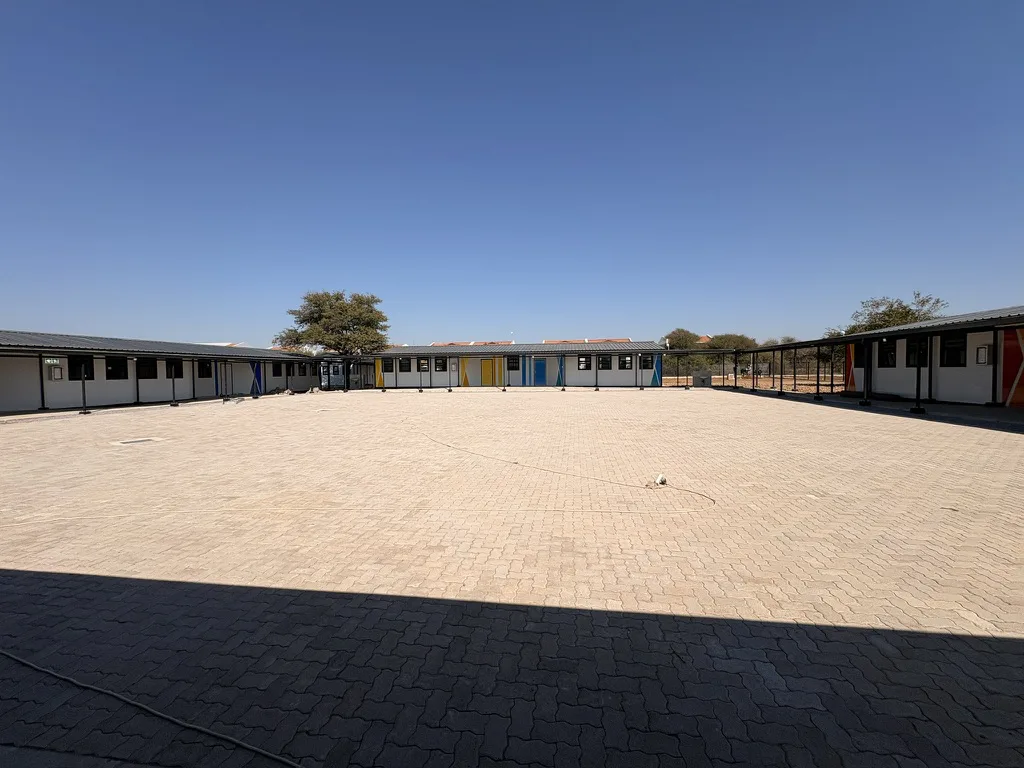
Offices, dormitories, classrooms or warehouses: we design the building around your needs.
Cost-effective
Efficient manufacturing reduces construction costs without compromising on quality.
Environmentally friendly
Less waste on site and recyclable EPS cores reduce the impact of your build.
Applications
What can we build for you?
Prefab buildings suit almost any purpose where you need a lot of space quickly. Common applications include:
Construction services
One team from ground to roof
We specialise in every aspect of construction, so you do not need to coordinate several contractors.
- Site clearing and civils
- Foundations and slabs
- Main utilities
- Steel fabrication
- Lightweight truss systems
- Roofing systems
- Fencing systems
Compare
Prefab building or park home?
Both use our insulated panels. The right choice depends on size and how permanent the building needs to be.
| Prefab building | Park home | |
|---|---|---|
| Foundation | Concrete slab on site | Steel chassis, built in our factory |
| Structure | Structural insulated panels carry the building | Insulated panels on the chassis |
| Size | Flexible, ideal above 60 - 80 m² | Up to 3m wide (3.5m with abnormal load permits) |
| Relocatable | Semi-permanent | Yes, moved by road |
| Built | Erected on your site | Delivered complete |
Need something smaller that can move with you? Explore our park homes.
- ConsultationTell us about the building, the site and your timeline.
- Design & quoteWe design the layout and send a detailed, transparent quote.
- Site workWe prepare the site and cast the foundations.
- Erection & handoverThe building is erected, finished and handed over ready for use.
Planning a new building?
Share your floor area, application and site location and we will prepare a free quote.
FAQ
Prefab building questions
How long does a prefab building take?
It depends on the size and site conditions. Because components are manufactured off site, construction is much faster than a conventional build. We give you a timeline with your quote.
Are prefab buildings insulated?
Yes. Walls are built from our own EPS insulated panels with a Chromadek finish, which keeps the building comfortable and energy efficient.
Do you do the foundations?
Yes. We handle site clearing, civils, foundations, utilities and the building itself, so you have one contractor for the whole project.
Can a prefab building be extended later?
Yes. The modular construction makes it straightforward to add rooms or wings as your needs grow.
Free quote
Get a free prefab building quote
Tell us the application, approximate floor area and site location. We will come back to you with advice and a detailed quote.
- Call us011 740 6583
- Email[email protected]
- Factory & office30a Muriel Brand Street, Brenthurst, Brakpan, 1541
Project enquiry
Fields marked * are required.